
Church-to-Daycare Conversion: Navigating Shared Space at Faith Evangelical Lutheran Church in Fergus
- LUMA Build Design

- 1 day ago
- 5 min read
When a historic church building needs to serve dual purposes, the stakes get higher. Our second daycare renovation project at Faith Evangelical Lutheran Church in Fergus Ontario proved that a successful church conversion requires more than construction expertise—it demands careful collaboration, thoughtful design, and deep respect for an active faith community.

The Faith Evangelical Lutheran Church Opportunity: A Different Kind of Church Conversion
Unlike our Melville Church project, which occupied an unused section of the building,
Faith Evangelical Lutheran Church presented a unique challenge. The Centre Wellington Child Care Co-op wanted to establish their second daycare location here, but this church remained an active church serving the Fergus community.
This wasn't just about renovating a space—it was about creating intelligent architectural boundaries. The daycare would operate during weekday business hours while the church maintained its weekend and evening use. Two communities. One building. Zero conflict.
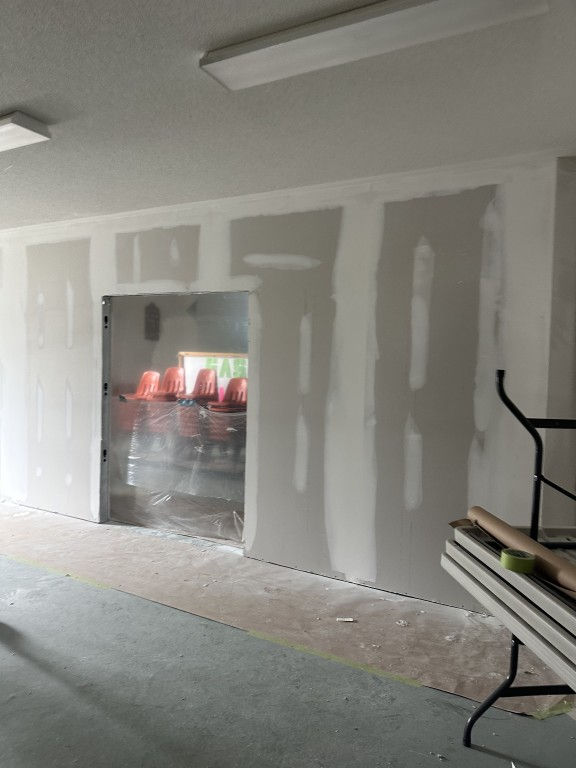
Timeline & Complexity: 5-6 Months of Careful Coordination
The Faith Evangelical Lutheran Church conversion took five to six months—longer than our Melville project—for good reason. Renovating daycare space in an active church building requires constant communication and coordination with church leadership. We didn't just build; we collaborated.
This timeline included detailed consultations with church officials, permit coordination for dual-use occupancy, careful scheduling around church activities, and strategic architectural design separating childcare from worship spaces.
The Architectural Solution: Four Custom Wooden Doors
The centerpiece of our design strategy at Faith Evangelical Lutheran Church: four custom-built wooden doors between the church and daycare areas.
These aren't simple barriers. Each door was carefully designed to provide complete visual and acoustic separation, respect the aesthetic of the historic church building, allow flexible access when needed, and create a clear boundary that feels natural, not restrictive.
When daycare activities are in full swing—with 25 children learning, playing, and exploring—the doors close, creating a dedicated space. When the church hosts evening services or weekend gatherings, the doors maintain the sanctity of the worship space.

Transforming Light: The Large Window Addition
Walk into the renovated Faith Evangelical Lutheran Church daycare and the first thing you notice is light. Abundant, natural, warm light pouring through a large, expansive window that didn't exist before.
This wasn't an aesthetic choice alone. For daycare facilities, natural light serves critical functions: regulating children's circadian rhythms, improving mood and focus, creating a connection to the outdoor play environment, and demonstrating to families that you've invested in quality childcare design.
The window also creates a visual link from inside the daycare to the fenced outdoor play area—allowing children and staff to see outside without leaving the building.

Security & Outdoor Play: Steel Fencing & Sandbox
At Faith Evangelical Lutheran Church, there was no perimeter fencing around the outdoor play area. This was an oversight we corrected with steel fencing that creates a secure, defined space for supervised play.
Within that fenced area: another LUMA donation. A sandbox became the centerpiece of outdoor play, giving children a dedicated space to dig, build, and explore safely.
The combination of proper fencing and dedicated play equipment transforms an abstract outdoor area into a genuine learning environment.
Design Palette: Nature-Inspired Colors
Interior designer Nina Garcia brought the same thoughtful color strategy to Faith Evangelical Lutheran Church as she did to Melville, with important variations. Where Melville features turquoise and orange, Faith Evangelical Lutheran Church introduces soft green tones—colors that echo nature and create a calming, grounded atmosphere.
The green palette complements the large window beautifully, creating a visual connection to the outdoor landscape and gardens surrounding the church.
Climate Control: Heat Pump Installation
Like Melville, Faith Evangelical Lutheran Church received a modern heat pump installation. For families searching for quality childcare in Fergus, this detail matters—it shows investment in both comfort and efficiency.
The heat pump system ensures the daycare remains comfortable year-round, supporting the health and focus of children and staff.
Capacity & Community
Like Melville, Faith Evangelical Lutheran Church accommodates 25 children, expanding accessible childcare options across Centre Wellington. For families in Fergus struggling to find quality daycare that aligns with their values, this facility now represents a real alternative.
The Steel Post Signage: Marking the Community Space
We installed custom signage at Faith Evangelical Lutheran Church on steel tube posts, marking the entrance professionally and welcoming families. This signage does more than identify the facility—it signals that this is a space invested in, cared for, and designed with intention.
For families searching online for daycare in Fergus, visible, professional signage matters. It builds trust before they ever walk through the door.

Navigating Constraint: The Gift of Thoughtful Design
Here's what makes Faith Evangelical Lutheran Church special: the constraints forced us to design better.
Working within the boundaries of an active church building meant we couldn't simply renovate; we had to choreograph two separate uses. Every decision needed to respect both communities, and the architecture had to be eloquent about boundaries while remaining welcoming.
The result isn't a space that settled for good enough. It's a daycare that reflects deep consideration for both the children it serves and the faith community that shares the building.

Why Church Retrofits Make Sense for Childcare Expansion
Existing infrastructure: Church buildings often have bones worth working with—plumbing, electrical, and structural systems that can be upgraded rather than replaced.
Community trust: A church retrofit, done thoughtfully, signals stability and values-alignment to families.
Cost efficiency: Compared to ground-up construction, converting existing space reduces the financial burden—critical for nonprofit co-operative childcare operations.
Architectural character: Historic church buildings have something new construction struggles to replicate: soul, character, and a sense of permanence.
Two Projects, One Mission
The Melville Church daycare solved one community problem: creating a space where there was none. The Faith Evangelical Lutheran Church daycare solved a different problem: creating a space that coexists peacefully with an existing, valued community institution.
Both projects showcase what's possible when experienced renovation contractors understand that childcare facilities aren't standard commercial conversions. They require expertise in building codes specific to licensed childcare, age-appropriate design and safety, natural light and air quality, outdoor play space planning, acoustic separation, and climate control.
A Testament to Thoughtful Building
Standing in the Faith Evangelical Lutheran Church daycare today—with sunlight streaming through that large window, children playing safely in the fenced outdoor area, soft green walls creating a calm, nurturing atmosphere—you see what collaboration achieves.
This isn't just a daycare retrofitted into a church. It's a carefully orchestrated solution that allows both a faith community and a childcare co-op to thrive under the same roof.
About LUMA Build Design
Rooted in Centre Wellington with over two decades of experience, LUMA specializes in complex renovations including church retrofits, adaptive reuse projects, and community-serving spaces. We manage every phase from planning and permits through final walkthrough, ensuring your project respects existing community while creating something new.
If you're planning a daycare conversion, church retrofit, heritage building renovation, or adaptive reuse project in Elora, Fergus, or Centre Wellington, Ontario, contact LUMA Build Design to discuss how expertise and collaboration can transform your vision into reality.


Comments