
Building a Detached Garage in Elora, Fergus & Belwood: What Homeowners Need to Know
- LUMA Build Design

- Aug 7
- 4 min read
A detached garage is one of the most practical upgrades a property in Elora, Fergus and Belwood or the wider Centre Wellington area can get. Whether it is protecting vehicles from Ontario winters, creating a proper workshop, or adding storage for equipment on a rural lot near Belwood Lake, a well-built garage adds everyday function and long-term resale value. At LUMA Build Design, we have spent over 20 years designing and building garages that hold up to our climate and complement the homes they sit beside.
Why More Homeowners in Elora & Belwood Are Building Garages
Many of the properties we work on around Elora, Fergus and Belwood sit on larger rural or semi-rural lots, which gives homeowners room to build a garage that does more than park cars. We are seeing steady demand for garages that double as workshops, host tractors and outdoor equipment, or include space for an EV charger. On acreage properties near Belwood Lake and Conestoga Lake, a detached garage is often the difference between a cluttered yard and a genuinely functional property.
Choosing the Right Size and Layout
Single, Double or Oversized?
A single-car garage suits a smaller in-town Elora lot, while a double or oversized garage gives room for a second vehicle, a workshop bench, and seasonal storage. If you are hauling a trailer, boat, or farm equipment, we generally recommend building wider and taller than the minimum, since retrofitting a garage after the fact is far more expensive than adding two extra feet of clearance during the original build.
Matching Your Home's Architecture
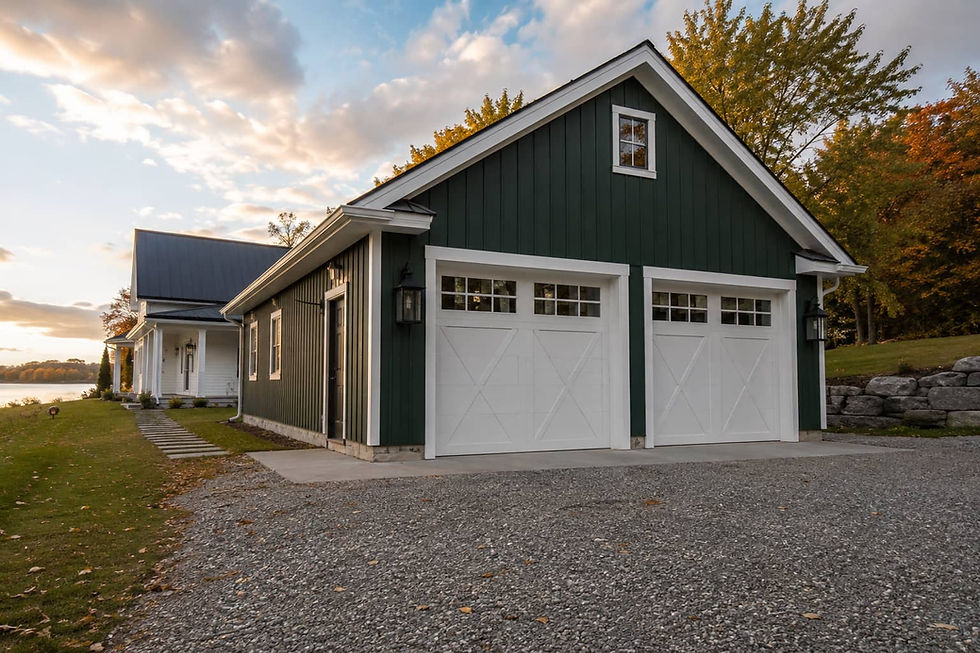
A garage that looks tacked on can actually hurt curb appeal and resale value. We design rooflines, siding, and trim to match the main house, whether that is a century home in downtown Elora or a newer build in Fergus. This is especially important on heritage streets, where the township pays close attention to how new structures read alongside existing architecture.

Permits and Site Requirements in Centre Wellington
Any new detached garage in Centre Wellington needs a building permit, and the requirements go beyond the structure itself. Setbacks from property lines, maximum lot coverage, height restrictions, and driveway access all factor into what you're allowed to build. You can review the Township's requirements directly through the Township of Centre Wellington Planning and Permits page, but in our experience it's easiest to have a contractor who already knows the local by-laws manage the application from the start.
If your property is near the Grand River, Belwood Lake, or Conestoga Lake, there's a good chance you'll also need sign-off from the Grand River Conservation Authority before the township will issue a permit. We walk clients through both processes so nothing holds up the build once we're ready to break ground.

Foundation, Framing & Materials Built for Ontario Winters
A garage that lasts starts below grade. We pour footings below the frost line so the slab and foundation walls don't heave over freeze-thaw cycles, which is a common failure point on garages built with a shallow or poured-in-a-hurry foundation. From there, we frame with engineered lumber sized for our snow loads, and finish with siding, trim, and roofing that match the durability and appearance of the main house.
Insulation is worth deciding on early. A garage that will house a workshop, gym, or heated storage needs proper wall and ceiling insulation, vapour barrier, and often a separate heat source, all of which are far easier to build in from the start than to add later.
What Does a New Garage Cost in Elora or Belwood?
Garage costs vary quite a bit depending on size, foundation type, finishes, and whether you're adding features like in-floor heat, a loft, or a bathroom rough-in. A basic single-car structure will cost less than a heated, fully finished double garage with a workshop and loft storage. The best way to get an accurate number is a site visit, since lot grading, soil conditions, and driveway access all affect the final price.

Why Work With a Local General Contractor
Building a garage touches zoning, permits, conservation authority approval, foundation work, and finish carpentry, all of which are easier to manage with one experienced team rather than several disconnected trades. LUMA Build Design has built garages and outbuildings across Elora, Fergus, Belwood, Elmira, Arthur and Drayton for over 20 years, and we handle the permit process, the build, and the finishing details so your garage is ready to use, not just ready to look at.
If you'd like your garage to double as legal extra living space or income potential, take a look at our guide to Custom Garages with ADUs in Elora, Fergus & Mount Forest.
If you're planning a new garage on your property, call now or contact us for a consultation and we'll walk your site with you.


Comments