

Whole-Home Renovation Elora: Three Rooms Combined Into One Open-Concept Great Room
When Brian and Paula came to LUMA, their Elora home had three separate, closed-off rooms that made the space feel disconnected and dated. LUMA took on a full gut renovation — removing walls to create one open-concept great room, installing a massive six-foot window, patching in a new door opening, running new flooring throughout, and reinstalling the homeowners' existing wood stove. A mini-split system and extensive custom millwork rounded out the project. Started in early summer, the whole home renovation was completed in about a month.

What We Built
Opening Up the Floor Plan
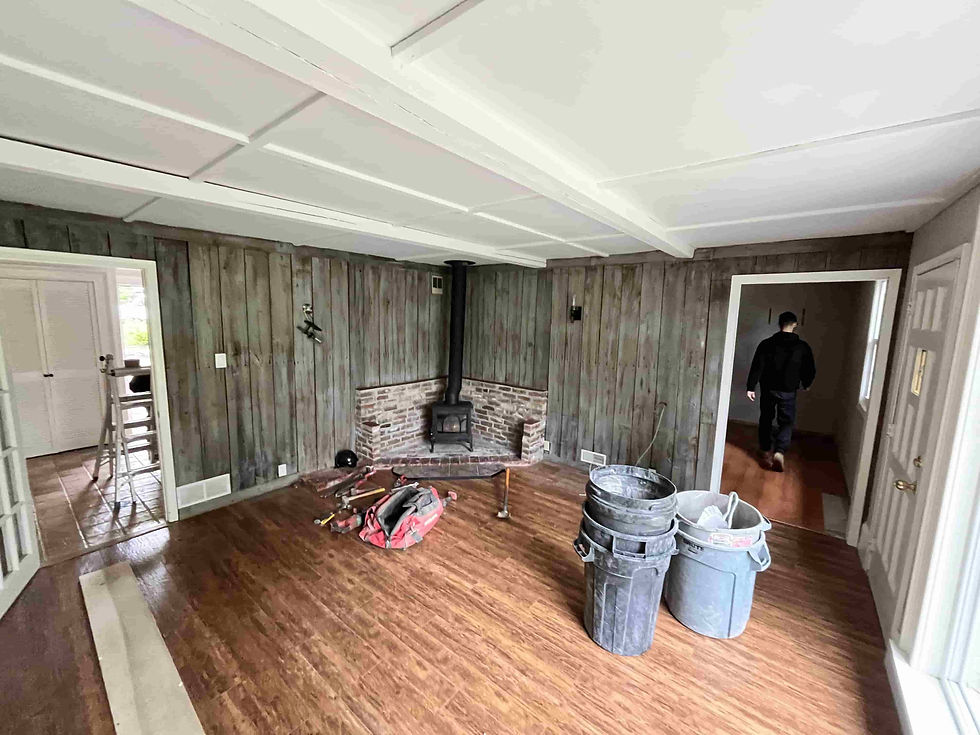
What used to be three separate rooms is now one bright, open-concept great room. LUMA removed the dividing walls and reworked the framing to create a single connected living and dining space — the kind of open concept renovation that makes a home feel bigger without adding square footage.

A Six-Foot Window & Patched-In Door
A new six-foot window now floods the great room with natural light and opens the space up to the backyard and pool beyond. LUMA also patched in a new door opening as part of the same structural work, so the finished result reads as if it was always part of the home.

New Flooring Throughout
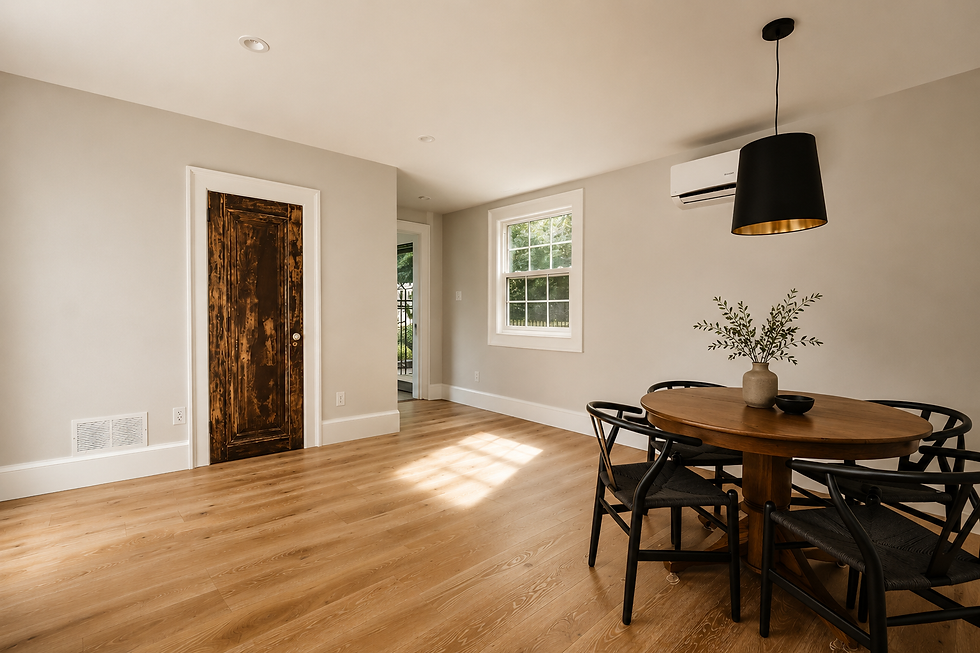
Wide-plank engineered oak flooring runs through the entire renovated space, tying the open floor plan together and giving the great room a warm, cohesive foundation from room to room.
Wood Stove Reinstallation & Mini-Split Comfort
The homeowners wanted to keep their existing wood stove, so LUMA carefully reinstalled it as a centerpiece of the new layout, complete with a fresh hearth and flue. A mini-split system was added alongside it, giving the great room efficient heating and cooling year-round without disrupting the design.


Custom Millwork Details
From the built-in oak linen nook to the window and door trim, this project carries custom millwork throughout. The dark, hand-finished panel door and oak-shelved nook became two of the standout details in the finished space — a signature of LUMA's craftsmanship on every full home renovation.
From Three Closed Rooms
to One Open Great Room
When Brian and Paula first approached LUMA, they were living with a chopped-up layout that no longer worked for how they wanted to use their home. Three separate rooms meant wasted space, poor natural light, and a home that felt smaller than it was.
Most renovations would stop at cosmetic updates. LUMA saw it differently — this was a structural opportunity. The team worked through the framing to remove dividing walls, reworked the ceiling and insulation across the newly combined footprint, and rebuilt the space from the studs out.
The homeowners' existing wood stove needed to remain the heart of the room, so the new layout was designed around it — with the six-foot window and open sightlines drawing the eye toward it from every angle in the great room.
But opening up the floor plan was only part of the job.
The Real Challenge: Structural Changes for an Open Floor Plan
Once demolition began, LUMA confirmed what a full gut renovation like this always requires: removing interior walls means re-engineering how the structure carries its load, reworking electrical and insulation across the newly combined space, and coordinating a new window opening into the existing framing — all without disrupting the parts of the home that weren't part of the scope.
LUMA managed the structural changes, the new insulation and vapour barrier work, the framing for the six-foot window, and the patched-in door opening as one coordinated sequence — so the finished great room reads as a single, intentional space rather than three rooms stitched together.
This is the difference between a cosmetic refresh and a true whole home renovation.

How LUMA Designed This Project
Before a single wall came down, LUMA planned the new open-concept layout in detail — where the wood stove would sit, how the six-foot window would frame the yard, and how the millwork and flooring would tie the space together.
Why this matters:
Confidence: You see the finished layout before committing to structural changes.
Decisions made early: Reworking a wall placement on paper costs far less than reworking it mid-demo.
Clear communication: As Brian and Paula put it, "Luke and Mason were always available throughout the project, communication was excellent."
This is how LUMA operates on every project — transparent planning, honest communication, and a commitment to delivering what was promised.
The Transformation: From Three Rooms to a Backyard-Facing Great Room
Before: Three separate, closed-off rooms with limited natural light and a disconnected layout.
After: One open-concept great room with a six-foot window, new flooring throughout, reinstalled wood stove, mini-split comfort, and custom millwork details.
The homeowners now have:
-
One connected great room instead of three closed-off spaces
-
A six-foot window bringing in natural light and backyard views
-
Their original wood stove reinstalled as the room's centerpiece
-
Efficient year-round comfort from the new mini-split system
-
Custom millwork details throughout, from trim to built-in shelving
-
New flooring that ties the entire open floor plan together

"Our experience with LUMA was wonderful. They were always available throughout the project, communication was excellent, and they were very flexible to work with us for any changes that evolved during the project. We were always kept abreast of the project progress and any modifications were always clearly communicated. Trades who worked on our project were all excellent - the quality of the work was always top of the line. The project was completed on time and on budget. We would highly recommend LUMA for a home renovation."
— Brian and Paula, Elora, Ontario
Whole-Home Renovations in Elora: What We Know
Elora and the surrounding Centre Wellington area are full of homes with dated, compartmentalized layouts — exactly the kind of full home renovation LUMA specializes in. Opening up a floor plan isn't just cosmetic work; it means understanding load-bearing walls, coordinating structural changes with local permitting, and knowing how to integrate new window openings and mechanical systems like mini-splits into an existing structure.
This project is a case study in that kind of whole home renovation. Brian and Paula wanted more than an updated look — they wanted their home reimagined as one connected space, without losing the wood stove that mattered to them.
Over 20+ years building in this region, LUMA has learned how existing homes in Centre Wellington are framed, what it takes to combine rooms structurally, and which custom millwork and finishing details make an open concept renovation feel intentional rather than assembled.
If you're in Fergus, Elora, Guelph, Elmira, or the surrounding area and considering a home addition renovation, open concept renovation, or full-scale home renovation, you're working with a builder who understands your home's specific structure — not a one-size-fits-all approach.
That's the LUMA difference.
Common Questions About This Project
What was it like combining three rooms into one open-concept space?
In Brian and Paula's words: "We knew we wanted one great room instead of three closed-off spaces, but we weren't sure how disruptive that would be. LUMA walked us through the structural plan before anything came down, and we were kept abreast of progress the entire way through — any changes were always clearly communicated."
How did LUMA handle reinstalling your existing wood stove?
In Brian and Paula's words: "The wood stove mattered to us, so we didn't want a generic new build — we wanted our home renovated around what we already had. LUMA reinstalled it as the centerpiece of the new layout, and the trades who worked on it were excellent."
Was a full home renovation with new flooring and a mini-split disruptive to live through?
In Brian and Paula's words: "It was a big project — new flooring throughout, a mini-split system, a six-foot window — but it was completed on time and on budget in about a month. Luke and Mason were flexible with us on changes that came up along the way."
How did LUMA handle reinstalling your existing wood stove?
In Brian and Paula's words: "Once the walls came down, the millwork is what made the space feel finished — the built-in shelving, the trim, the door. The quality of that work was top of the line, and it's honestly our favourite part of the finished home."
